Client
Service
Progress
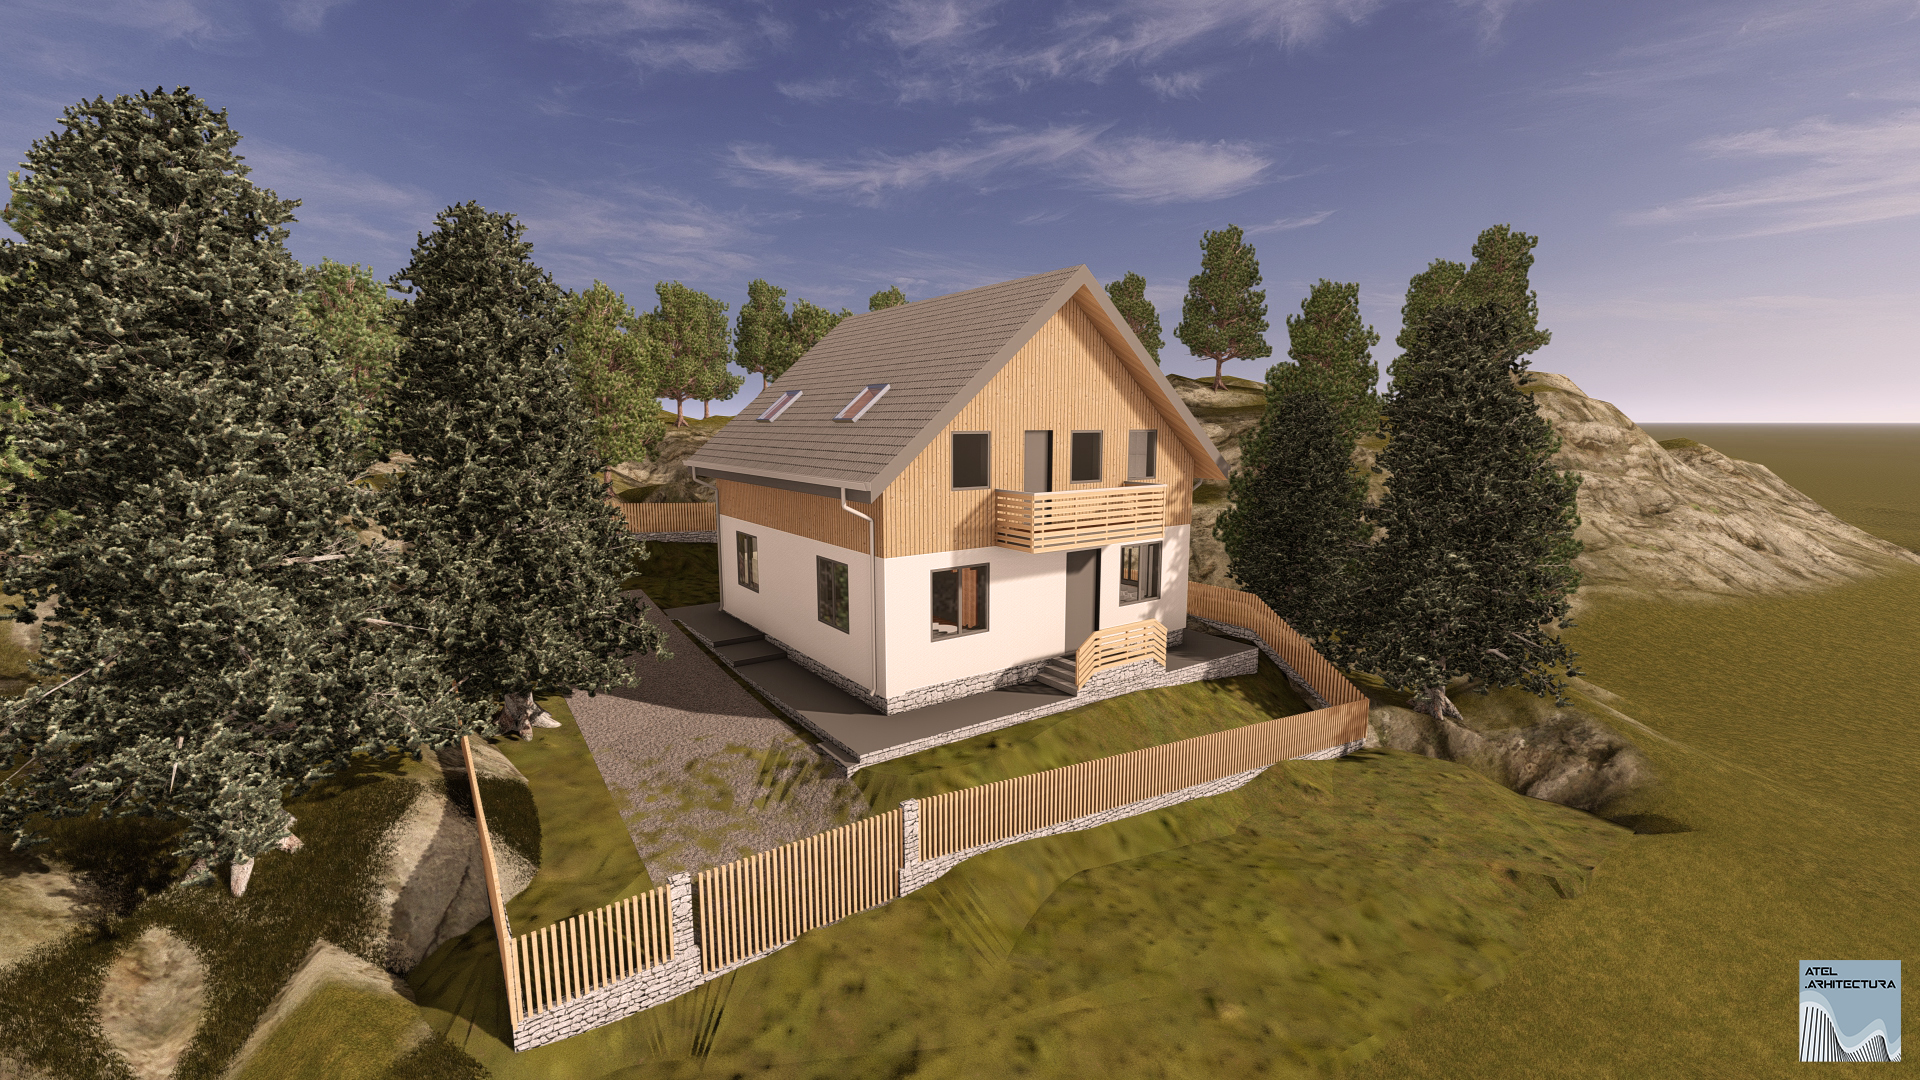
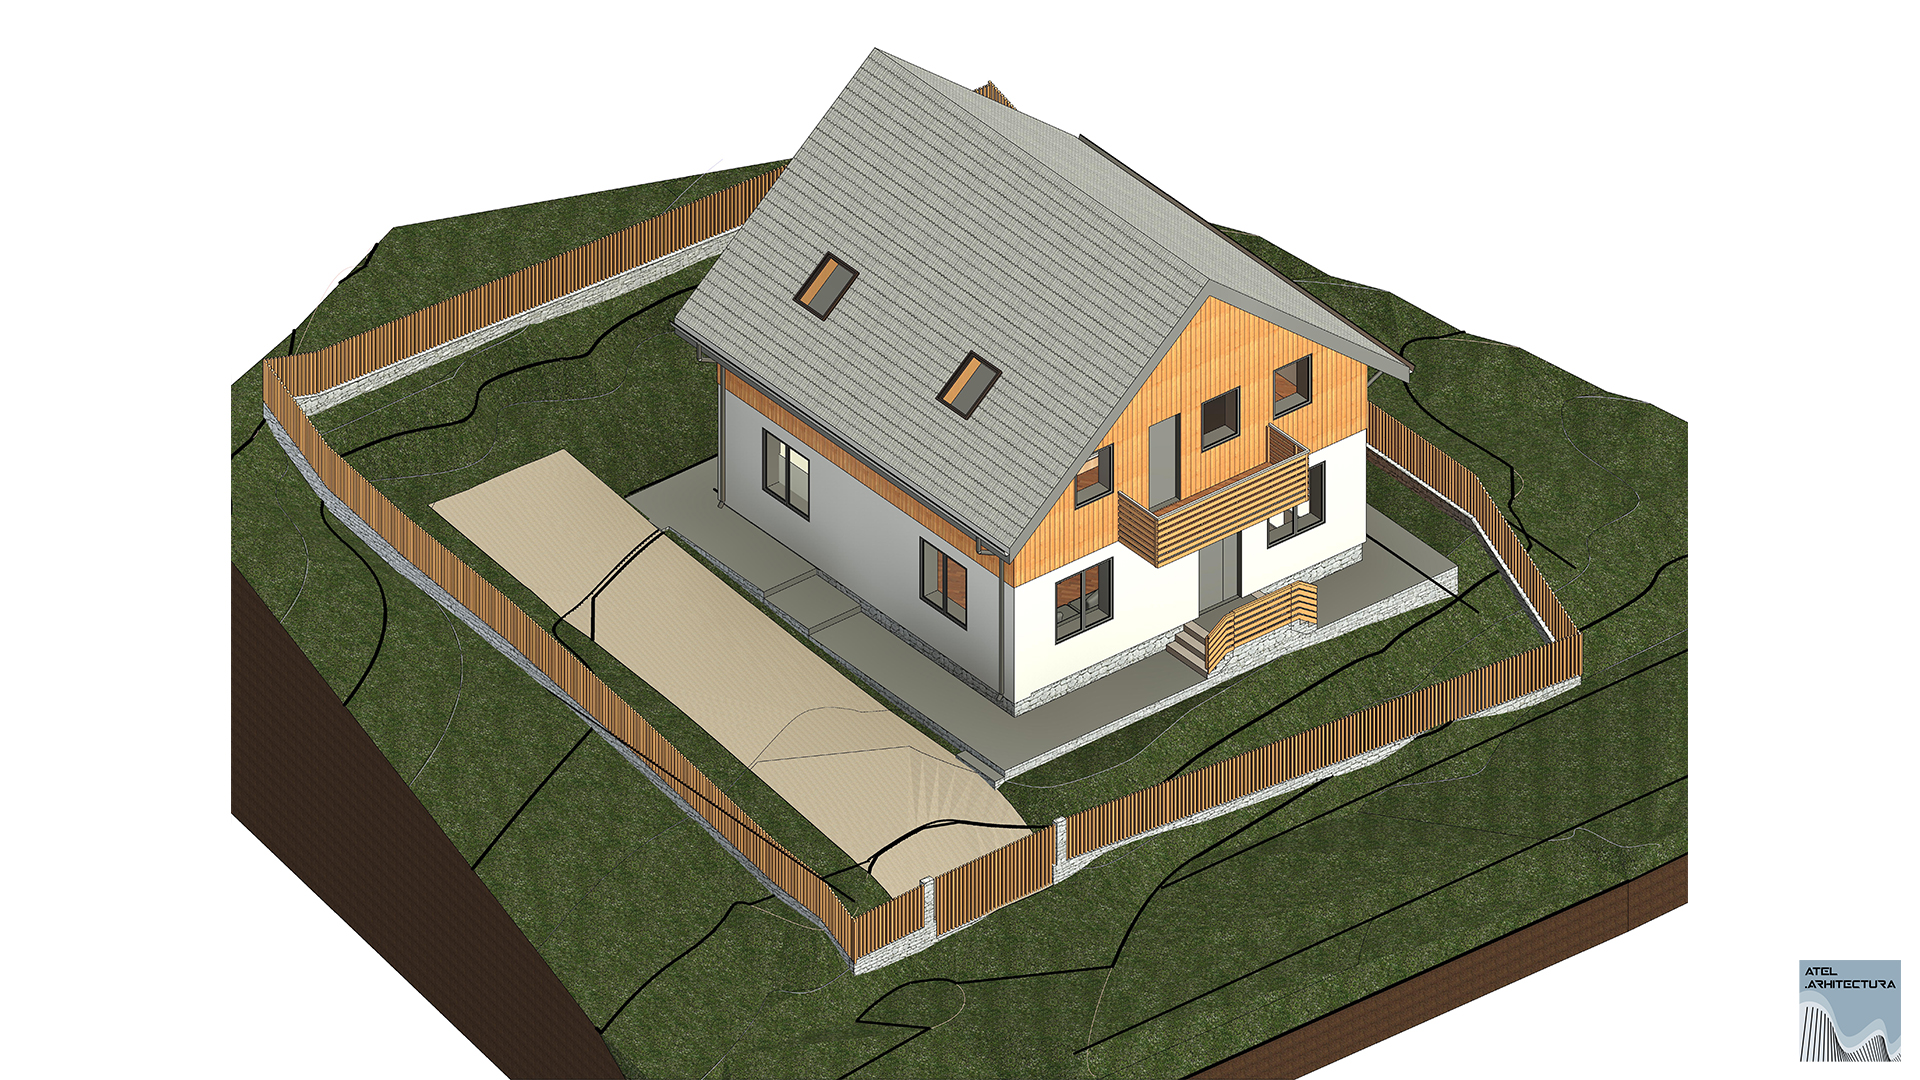
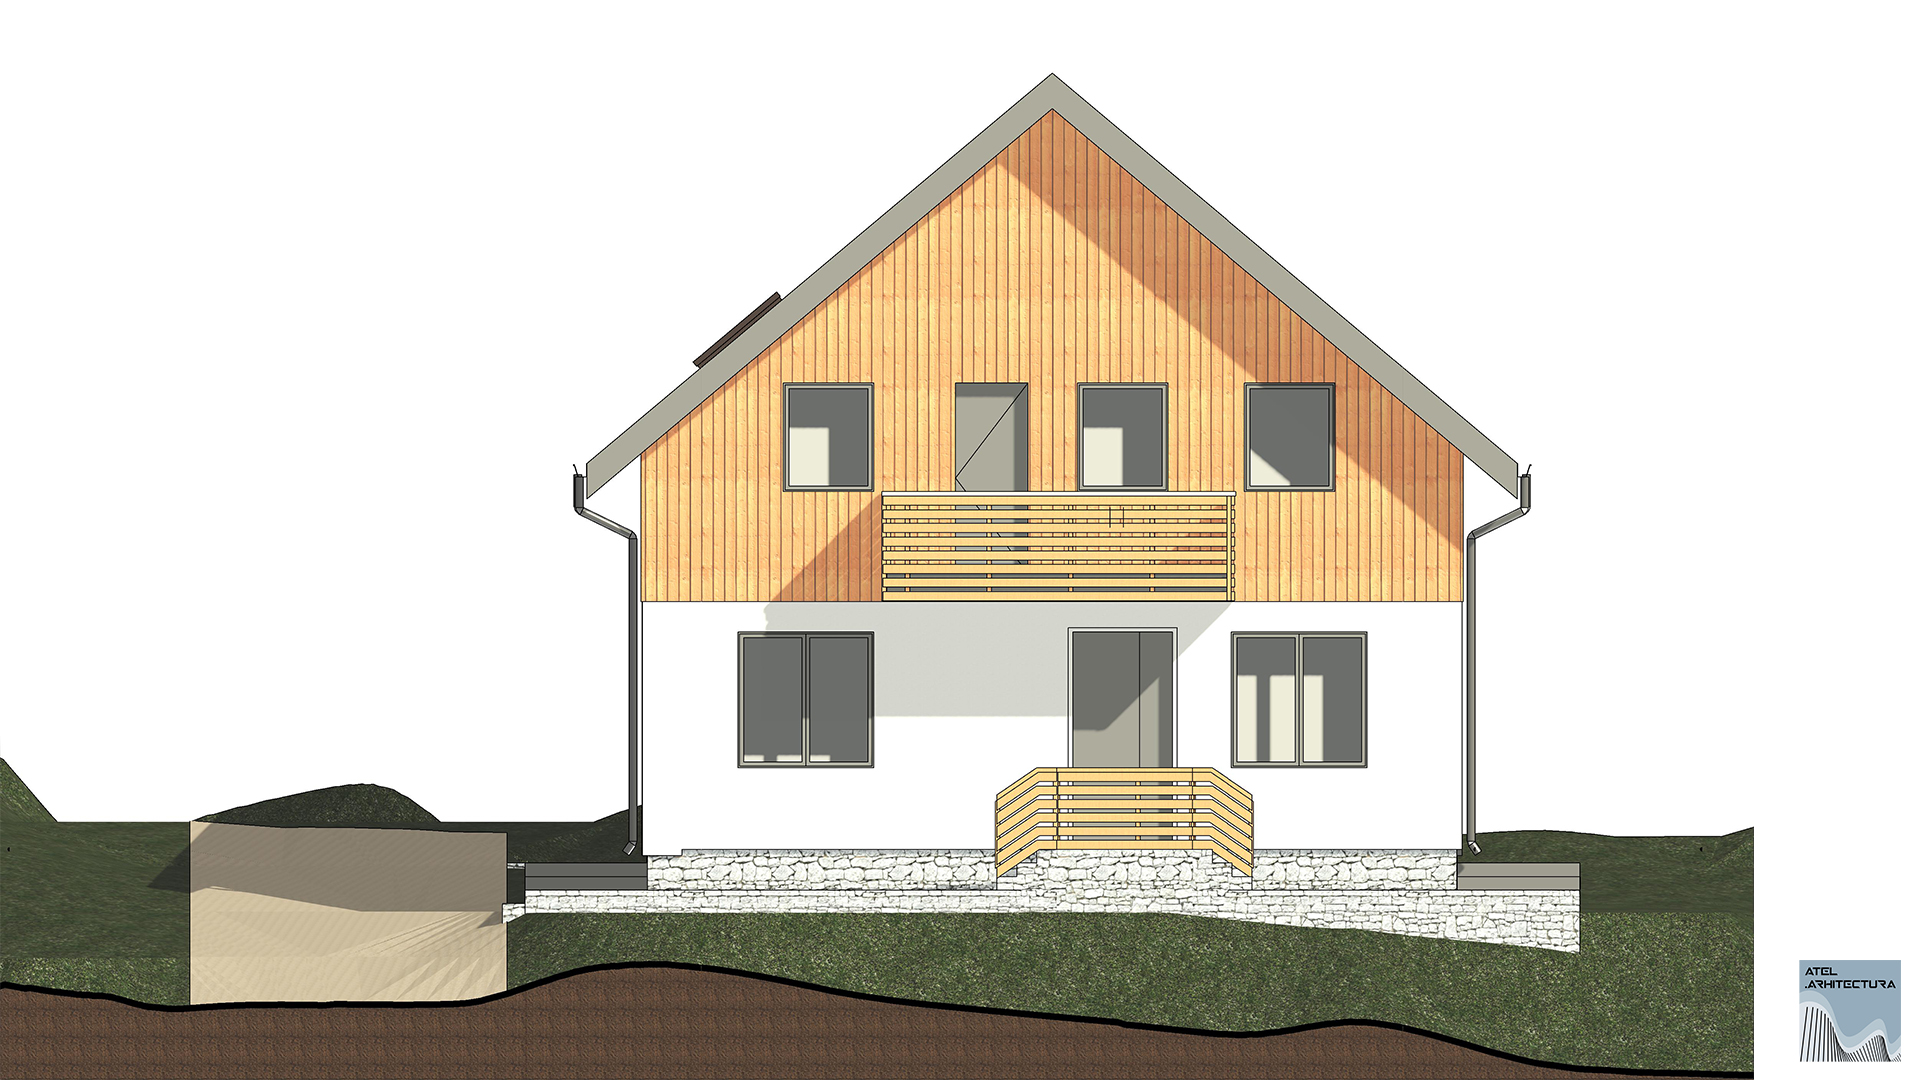
Any mountain architecture project presents a challenge of adapting to the context, and this Ground Floor + Attic (P+M) single-family residence, integrated into the landscape of Predeal, is the perfect example of balance between modern technology, budget optimization, and respect for nature. Designed specifically for a young family, the house blends the warmth of traditional materials with top-tier energy performance.
Sustainable Timber Structure and NZEB Efficiency. The choice of a timber structure was not only an aesthetic preference but also a strategic decision for a clean, fast, and sustainable construction site. Wood provides excellent natural thermal insulation, forming the perfect foundation for achieving the NZEB (Nearly Zero Energy Building) standard. Thanks to high-performance thermal insulation, an ideal orientation relative to the cardinal points to capture solar gain, and the integration of alternative energy systems, the home minimizes heat loss and reduces long-term operational costs, ensuring an ideal indoor climate during harsh mountain winters.
Smart Optimization for Sloped Terrain.
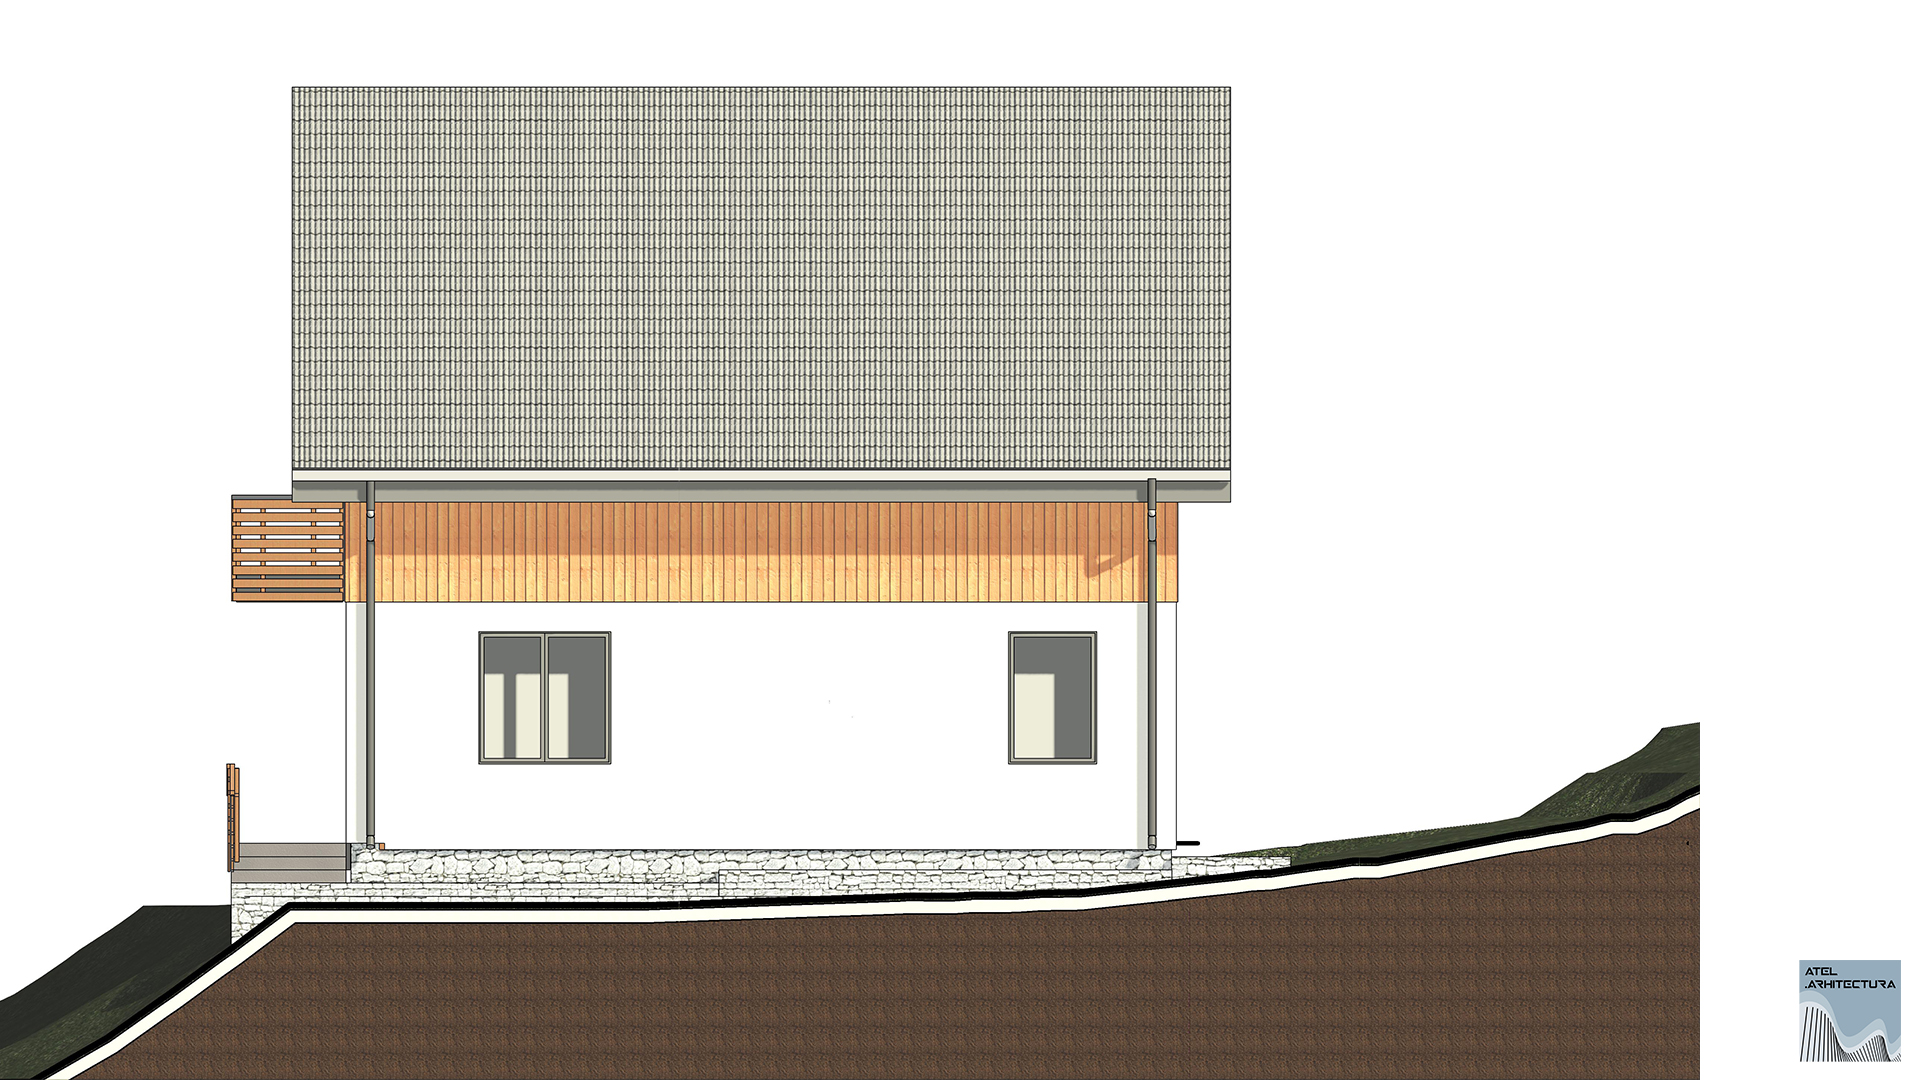
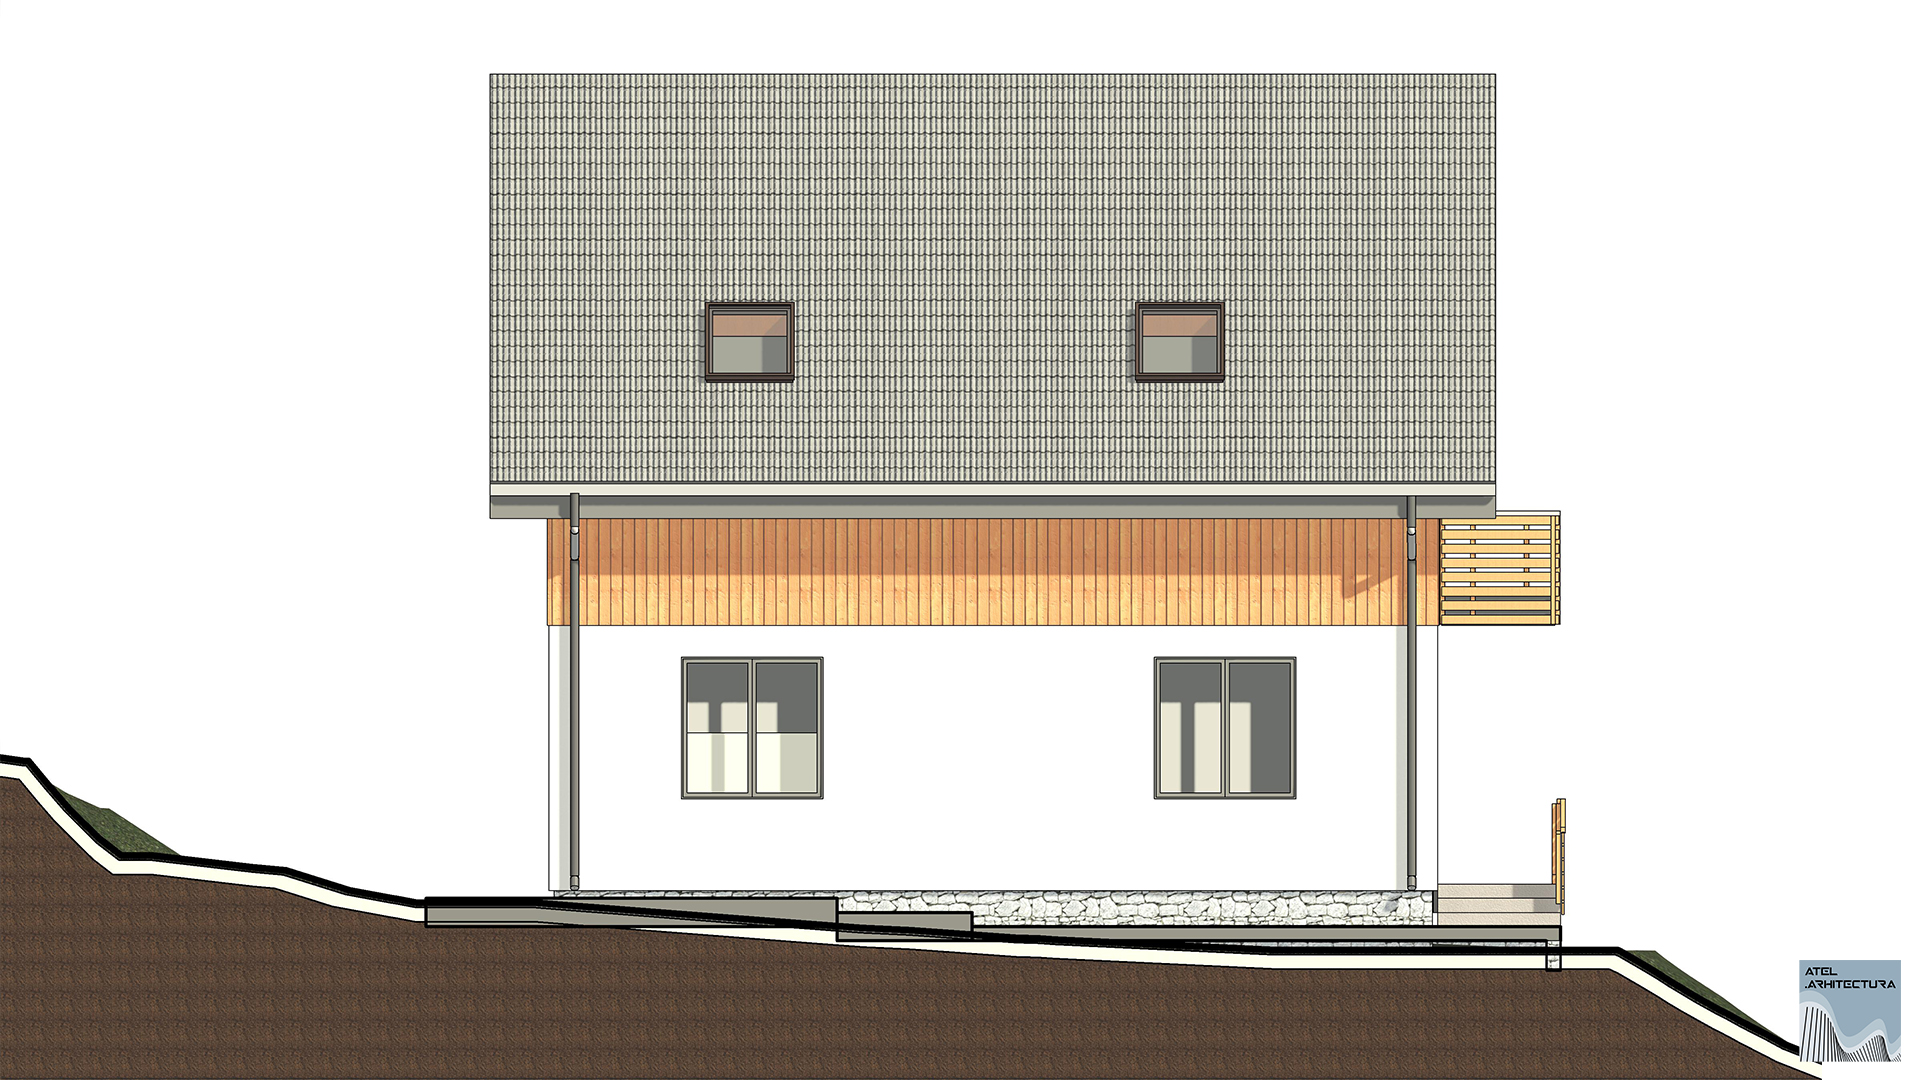
The specific topography of the mountain area demanded special attention. Instead of opting for massive and costly excavations that would have radically altered the site's natural profile, the building's volumetry was intelligently adapted to the slope of the terrain. This approach not only significantly reduced the volume of concrete and earth retention works but also allowed for a natural hierarchy of interior spaces, offering each room a spectacular visual connection to the surrounding landscape.
Optimized Access and Cost Control
One of the key points of the project management was configuring the access onto the plot. Through a carefully studied positioning of the building footprint in relation to the access road, we succeeded in minimizing the length of utility networks and concrete platforms. The chosen solution considerably reduced the initial infrastructure execution costs, directing the clients' financial resources toward high-quality finishes and efficient interior systems.The result is a bright, dynamic, and incredibly efficient house—a true contemporary sanctuary demonstrating that responsible architecture is born from a profound understanding of the land and the clients' needs.