Client
Service
Progress

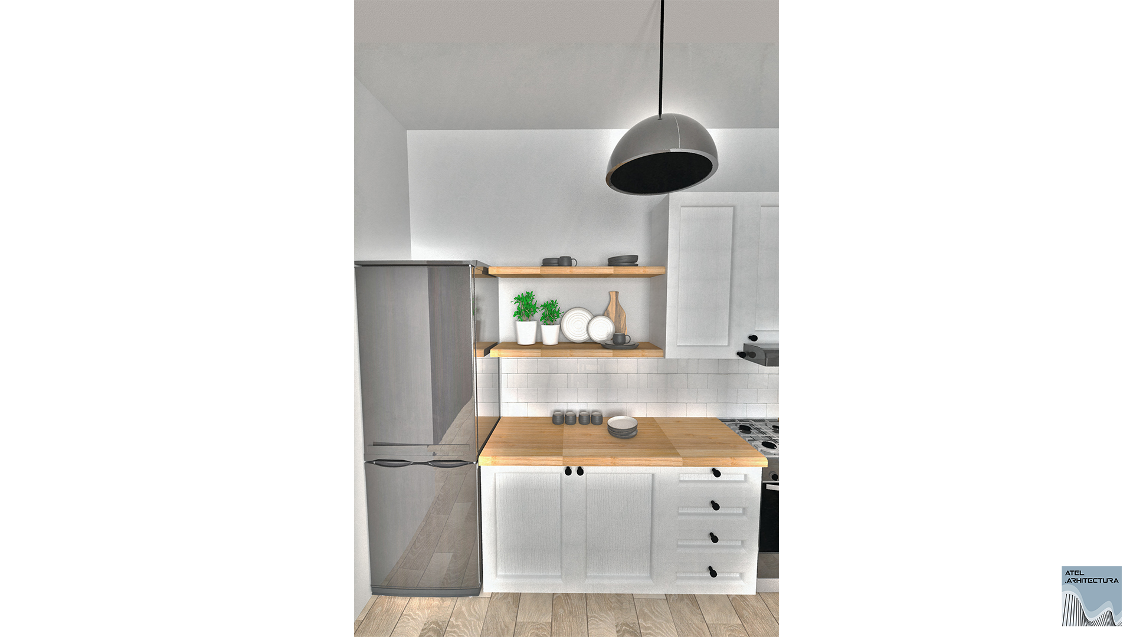
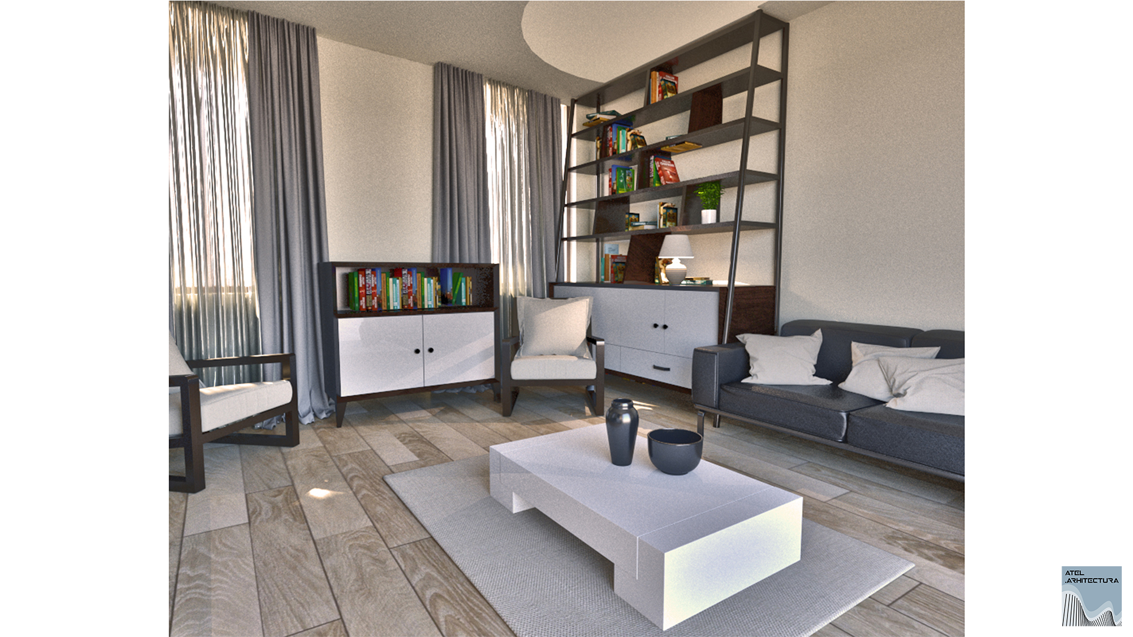
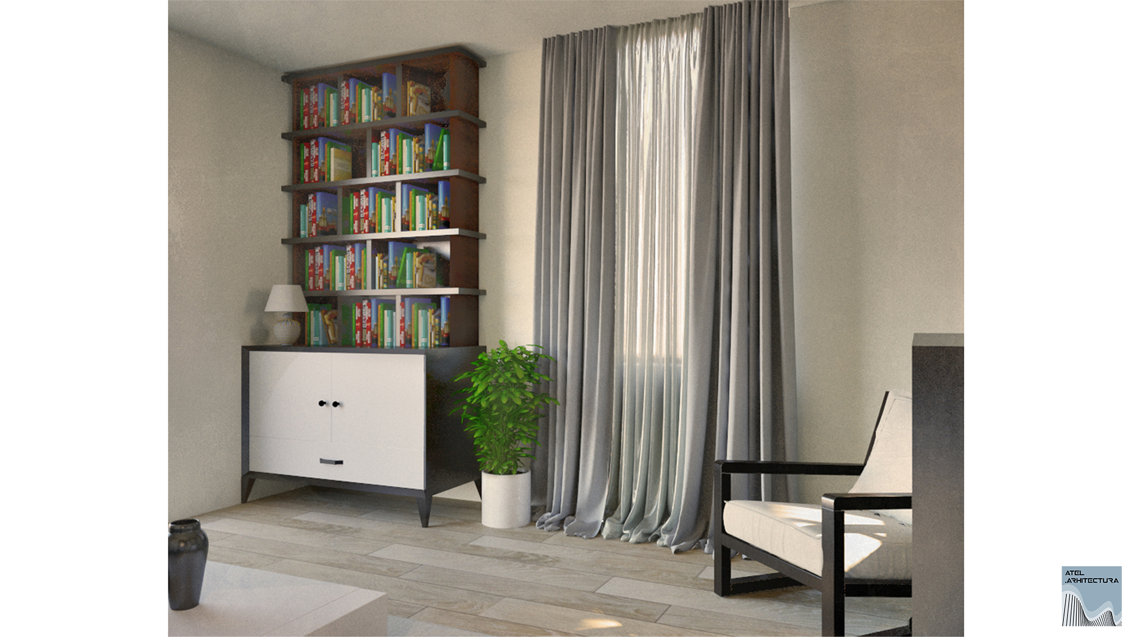
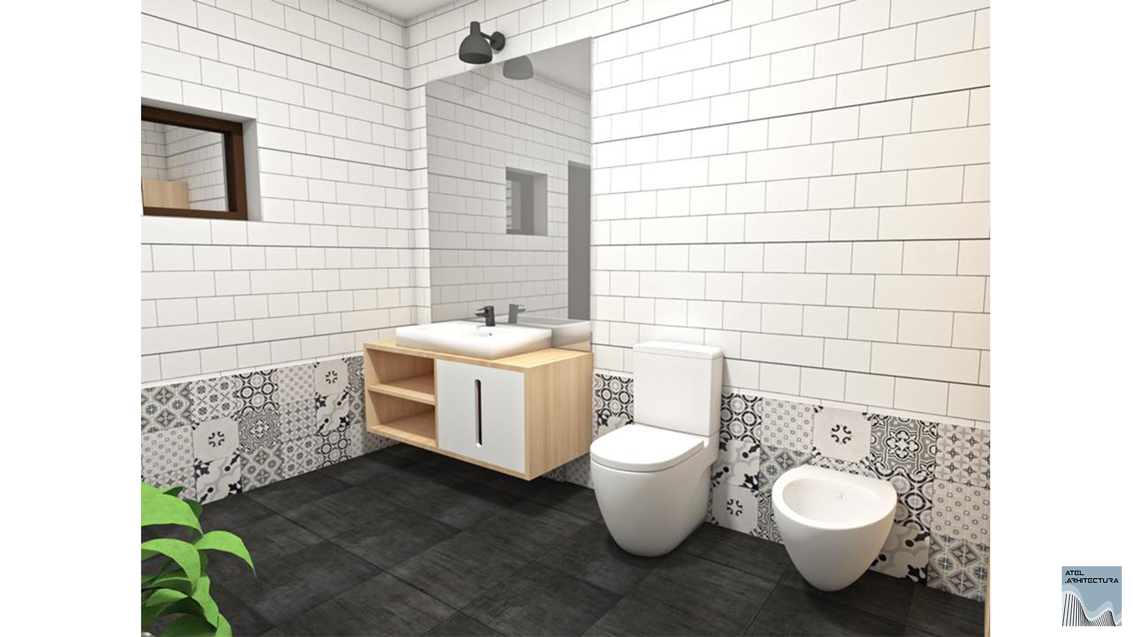
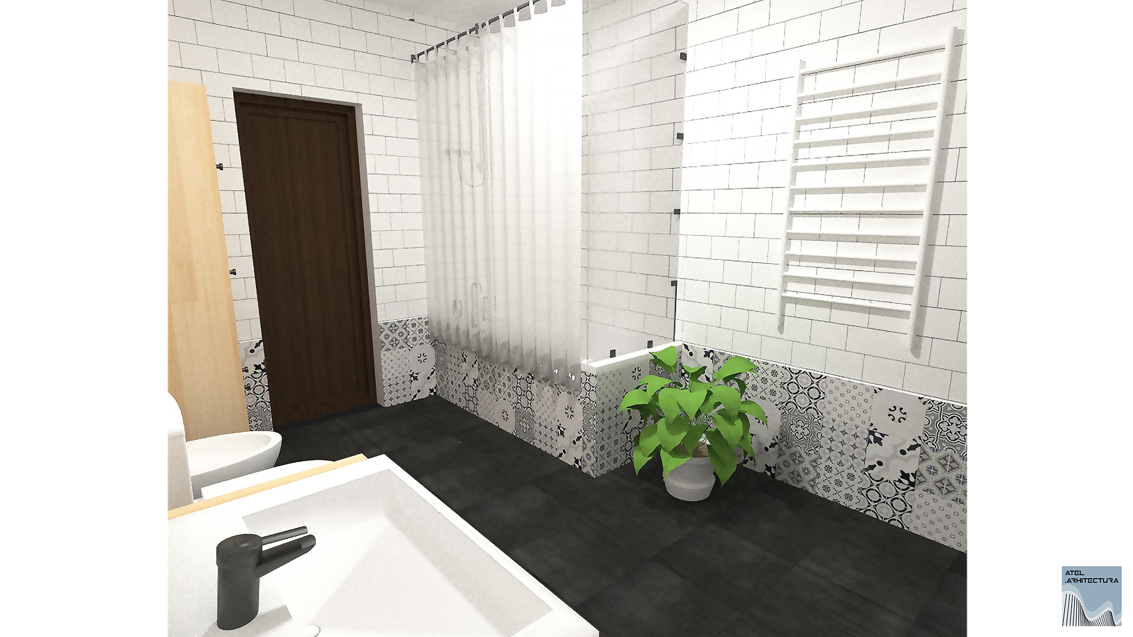
Historic Residence Braila – Space Planning and Custom Furniture (sau Braila Historic Home – Space Optimization & Bespoke Furniture).Iată traducerea profesională și finisată a textului tău, acordând o atenție deplină spațiilor corecte dintre cuvinte și de la finalul propozițiilor pentru a asigura un aspect impecabil pe site-ul tău:Historic Residence Braila – Space Planning and Custom FurnitureThis project involved a careful intervention within a residence located in the historic center of Braila, a building constructed in the 19th century with architectural details specific to its era. The primary objective was to optimize the interior layout and integrate custom furniture that addresses both functional requirements and the historic character of the space.One of the main aspects of the project was the spatial reorganization of the residence to improve circulation and the efficiency of space utilization. The bathroom, which was originally located where the kitchen stands now, was relocated to the hallway. This move required a well-thought-out organizational solution to ensure the bathroom is functional and maximizes the available space without disrupting the overall coherence of the home. We thoroughly analyzed the layout possibilities and proposed a configuration that allows the integration of all necessary functions while maintaining a pleasant and airy appearance.Another essential aspect of the project was the creation of custom-made furniture, tailored to the specific nature of the home and the needs of the clients. We opted for a design with classic accents reinterpreted in a contemporary manner, ensuring the furniture maintains an aesthetic connection with the house's atmosphere while offering a high degree of functionality. The clients, passionate about reading and collectors of art and design objects, desired a space that would allow them to display their collections without hiding them behind closed cabinetry. To achieve this, we designed and crafted numerous open shelves, harmoniously integrated into the overall layout of the home, so that books and valuable objects become part of the decor and remain easily accessible.The intervention within this space was executed with respect for the home's history, but also with the desire to create an interior that meets contemporary needs. We paid special attention to details, both in the selection of materials and in the way the new interventions engage in a dialogue with the original elements of the house. The result is a balanced interior where past and present blend harmoniously, offering a functional, elegant, and personalized living space.