Client
Service
Progress
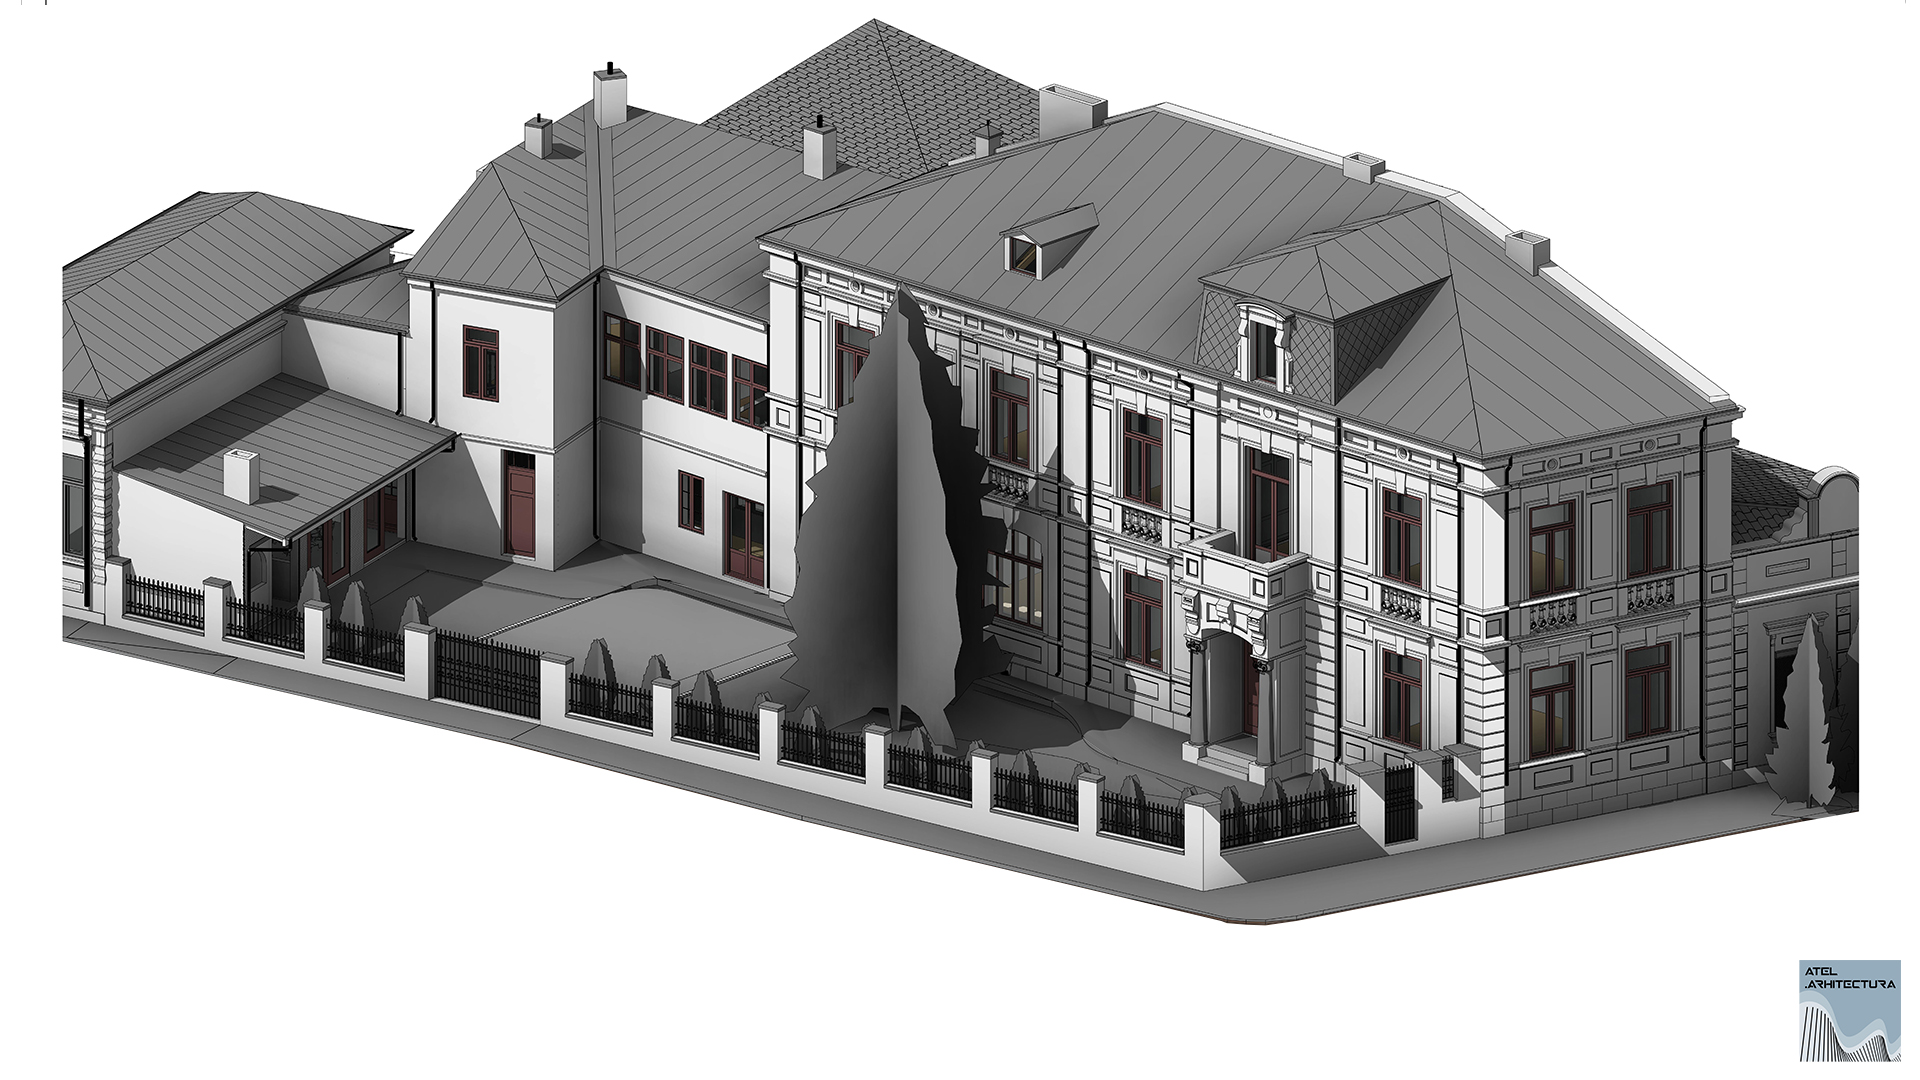
The project aims for the rehabilitation and structural stabilization of a historic building located on Marasesti Street in the municipality of Braila, within a protected architectural zone characterized by continuous urban fronts and a built heritage representative of the city's development during the modern era. The property belongs to the typology of eclectic urban buildings constructed at the end of the 19th century and the beginning of the 20th century, a period during which Braila experienced significant economic and commercial growth. Although the building is in an advanced state of degradation, it retains valuable architectural features that contribute to the urban character of the street and the historic area.To ensure the highest precision in documenting the existing conditions and managing the complex restoration process, the project utilized Scan-to-BIM technology. The proposed intervention aims to conserve the architecturally valuable elements of the main volume, particularly those defining the urban image of the street front. The facade facing Marasesti Street maintains an orderly composition specific to the urban architecture of the period, characterized by a regular rhythm of window openings and discrete decorative details. These features constitute key benchmarks for the building's architectural identity and are addressed within the project through conservation and restoration works.At the rear of the plot, the building includes a secondary section resulting from later interventions, which exhibits low architectural value and a high degree of structural degradation. For this area, a consolidation intervention is proposed through the implementation of an independent steel structure, designed to guarantee the stability of the spaces without affecting the historic substance of the main building. The solution aims to limit interventions on the original elements and maintain the existing volumetric relationship.Through a differentiated approach to the interventions and the use of solutions compatible with the building's architectural character, the project aims to reintegrate the property into the historic urban fabric of Braila and capitalize on its architectural potential. The proposed interventions are conceived to preserve existing urban relationships and contribute to the conservation of the protected architectural zone's identity.


