Client
Service
Progress
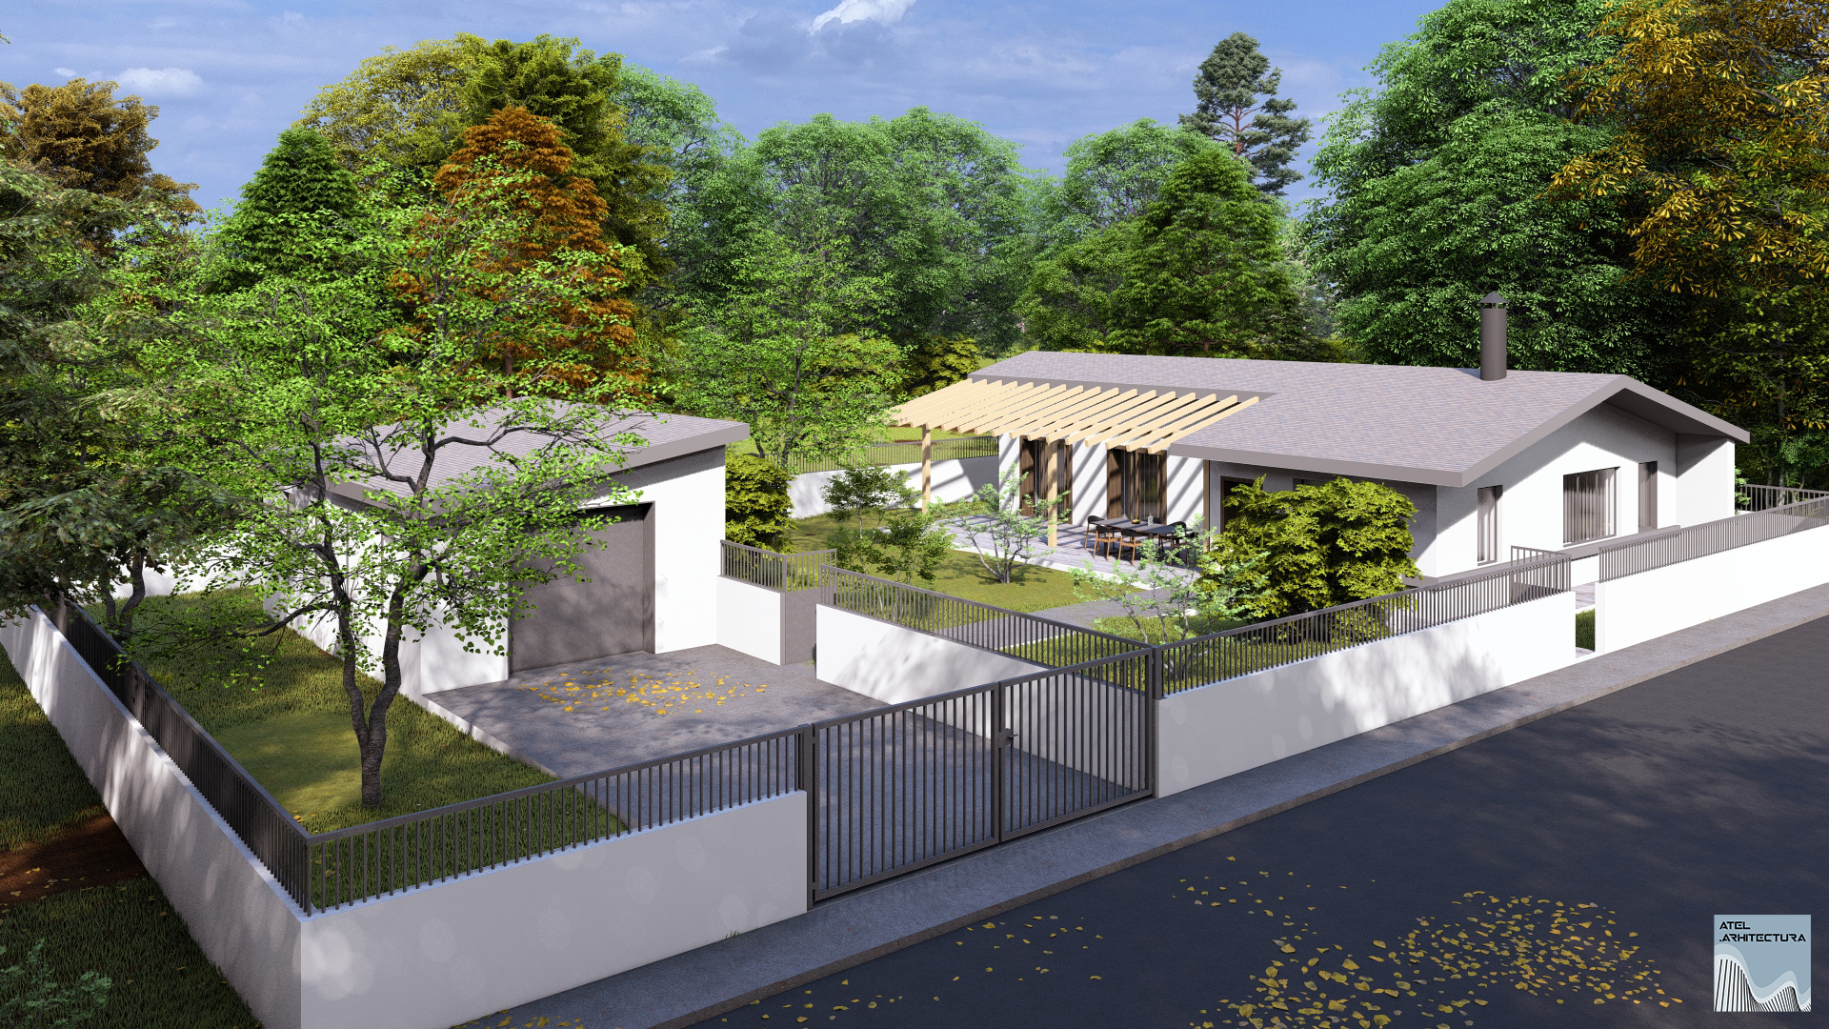
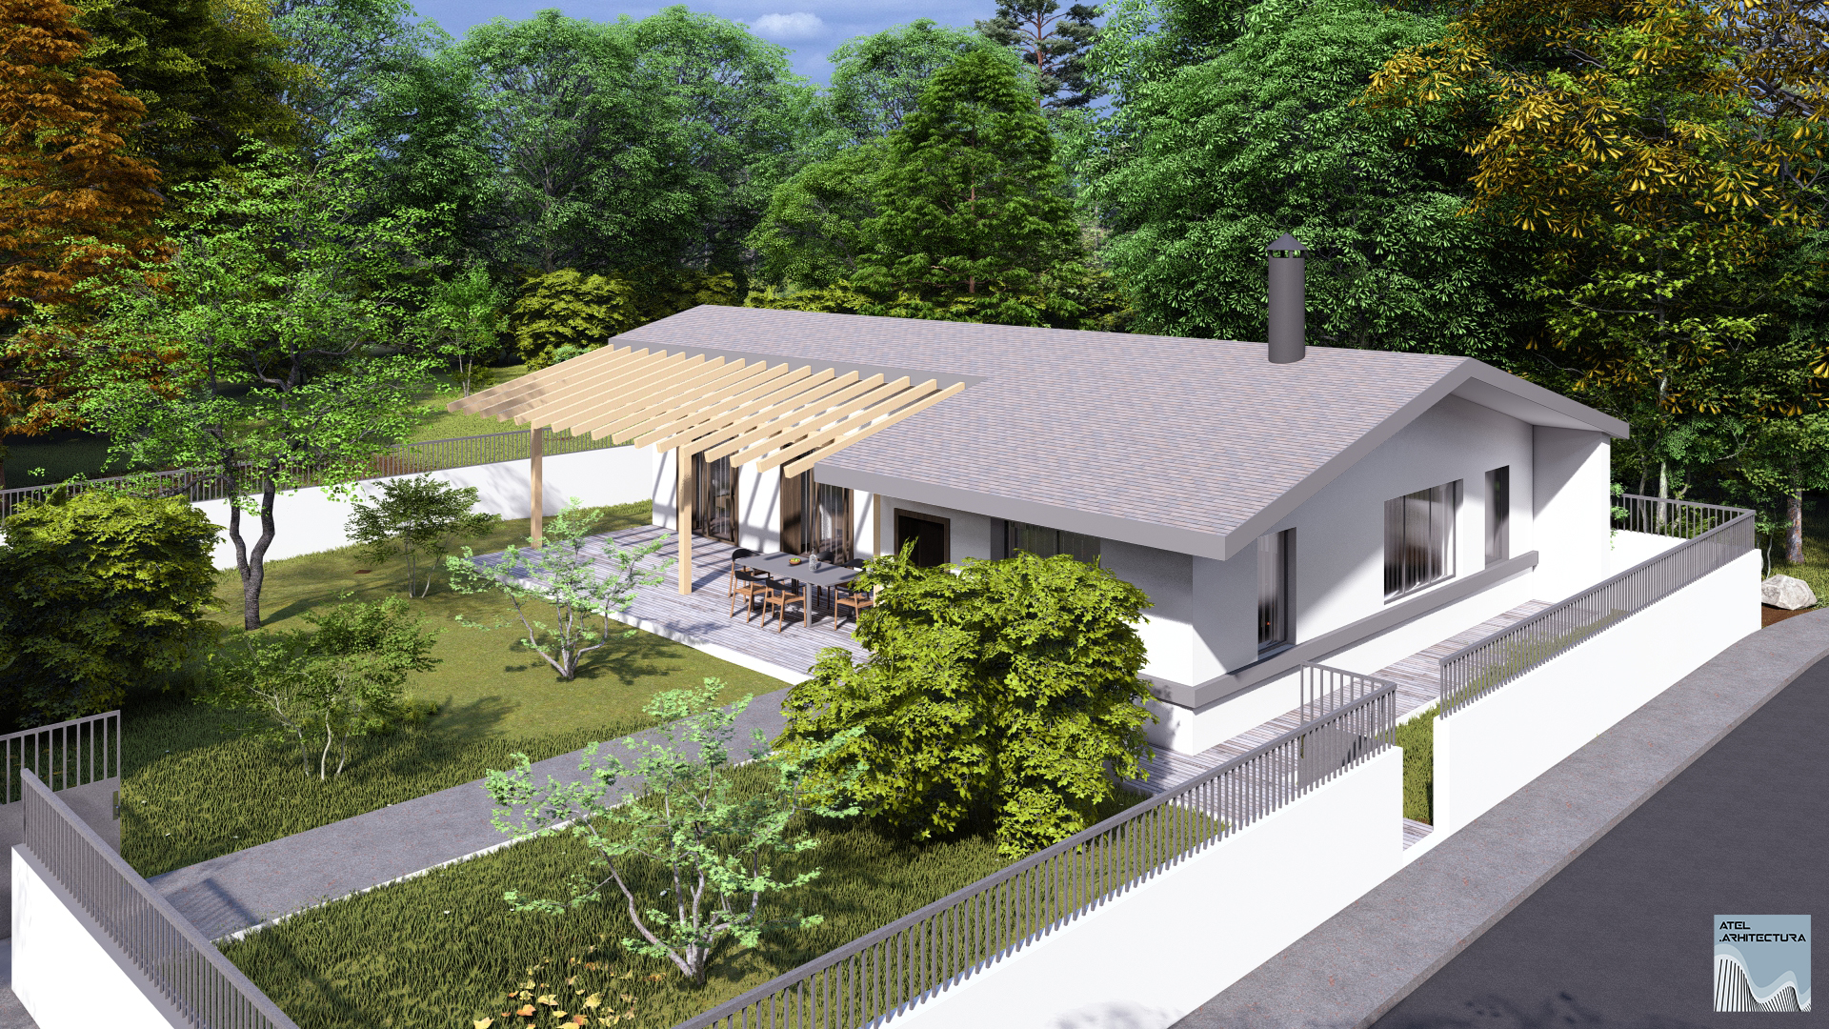
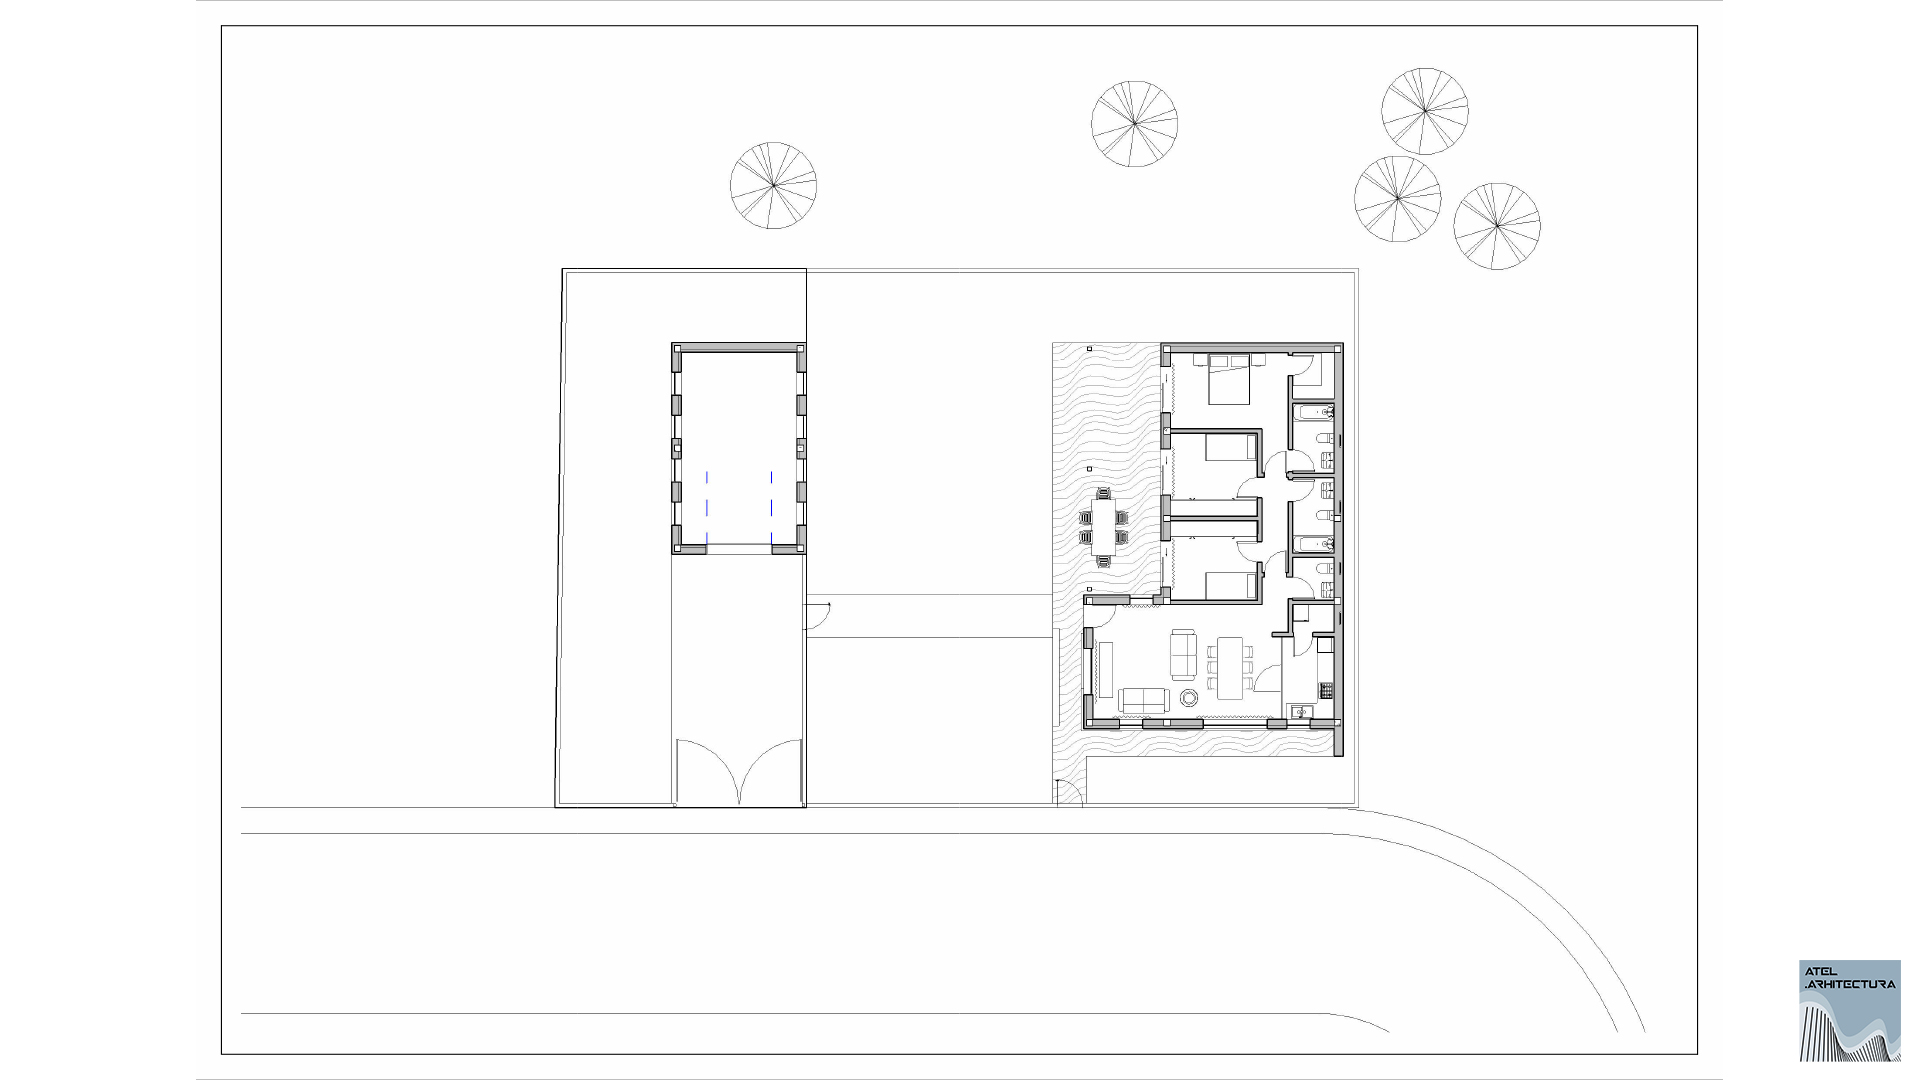
Single-Family Home – A Balance Between Tradition and Functionality. This home was designed to meet the needs of a family of four, offering a harmonious balance between functionality, comfort, and integration into the specific peri-urban landscape. We organized the interior spaces to ensure a clear separation between the living areas and the private night quarters, optimizing circulation and privacy for the residents. The spacious and light-filled living zone is conceived as an open-plan space, visually connected to the outdoors, providing a welcoming and relaxing environment for the entire family. Aesthetically, we maintained a classic architectural style inspired by the local vernacular, preserving a gable roof—a defining element for traditional homes in the area. At the same time, we integrated a pergola that not only provides shading for the terrace but also contributes to a cohesive visual effect, creating the impression of a continuous roofline and adding character to the facade. Through this architectural solution, our goal was to harmoniously blend tradition with contemporary requirements for comfort and efficiency, delivering a home tailored to a modern lifestyle while remaining faithful to the local identity.