The thought of waking up in the morning to a mountain view right from the terrace of your future home is an excellent goal, and with rigorous planning, the process can be just as clean and pleasant as the final result.
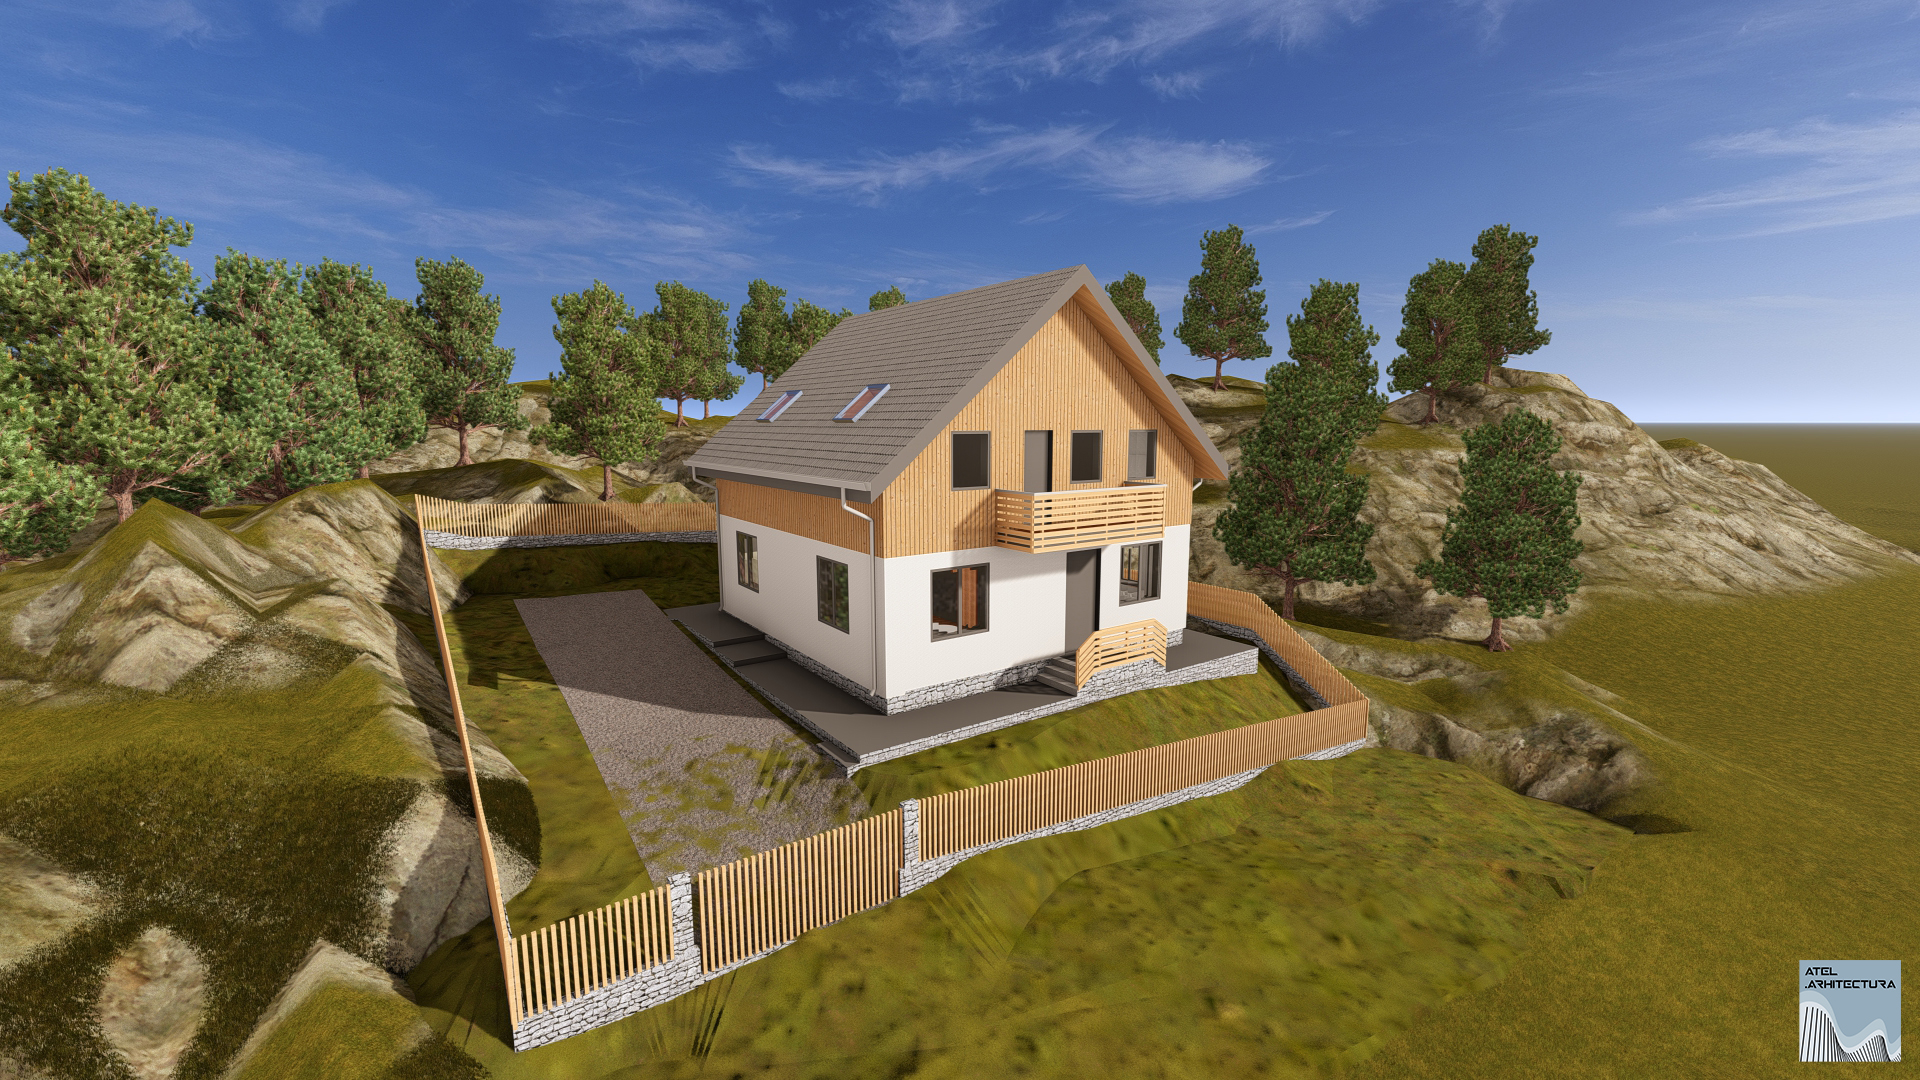
At Atel Arhitectura, we approach the DTAC (Technical Documentation for Obtaining the Building Permit) design phase with a comprehensive overview, providing you with technical clarity right from the sketching stage to eliminate bottlenecks or budget waste on site. To demonstrate how smart decisions during the permitting phase guide proper execution, we will analyze a real case study: a modern individual home, GF+M (Ground Floor + Attic), located in the Predeal area, for which we developed the DTAC documentation. Based on this project, we have extracted the key recommendations that every client should consider when building in the mountains.
Finding the ideal plot of land is the first exciting step of any project. However, a Zoning Certificate (even one issued for informational purposes) contains technical terms that can severely limit what you are actually allowed to build on that lot. To avoid unpleasant surprises after your purchase, here are the 3 most important urban planning indicators you need to clearly understand.
Buying land or starting a project without a rigorous urban planning analysis is the fastest way to trap your money in bureaucracy. In cities and suburban areas, terrain restrictions, historical heritage status, or utility network constraints often turn a seemingly "perfect" plot into a major technical challenge. At Atel Arhitectura, we don't just design buildings; we unlock the maximum potential of your land, ensuring that your investment transforms into a project free of administrative hurdles.
Sloped plots offer spectacular visual perspectives and unique volumetric opportunities that a house built on flat land simply cannot achieve. During the DTAC phase, the configuration of the house must be carefully correlated with the specific topography of the site.
What we recommend for the construction site:In the case of the Predeal project, an essential stage that we suggest to our clients is the rigorous planning of land grading and leveling to create the optimal construction platform.When cutting into the slope, it is vital that the reconfigured soil is compacted in accordance with geotechnical standards. Such an approach ensures a perfectly stable base, ready to support the house without any subsequent settling issues.
A long and narrow plot of land may seem large enough, but legislation imposes clear minimum distances from property boundaries (neighbors, street, alignment lines). Once you subtract the mandatory setbacks from the land width (for example, 3 meters on one side, 5 meters on the other), the actual zone where you are allowed to build can narrow down dramatically. This factor directly influences room orientation, natural lighting, and privacy relative to neighboring houses.
Mountain regions are characterized by heavy rainfall and snowmelt. On sloped terrain, the secret to long-term comfort is working alongside nature, guiding the natural flow of water away from the house.
Although the DTAC project focuses on the home's architecture, for the long-term safety of the structure, we strongly recommend complementing the construction with two essential engineering elements:
- A properly sized retaining wall: Its role is twofold—it secures the uphill slope and provides a clean architectural boundary for the yard.
- A perimetral drainage pipe system: This is designed to intercept groundwater and surface runoff early on, directing them in a controlled manner away from the building's footprint, ensuring the foundation remains completely dry in any season.
New regulations require any new construction to comply with the NZEB (Nearly Zero Energy Building) standard. In the mountain climate of Predeal, an energy-efficient home is the best investment: although it requires increased attention to detail in the initial phase, the costs pay off naturally over the long term, leaving you with minimal utility bills. To achieve these parameters smartly, the optimal energy compliance solutions are analyzed during the DTAC phase. For this case study, our technical recommendation was to opt for a timber structure.
Why is a timber structure an excellent recommendation for the mountains?
- Record construction speed: Since the client wants to build the house quickly, timber is ideal—it eliminates the long waiting times required for concrete curing, a huge advantage in mountain areas where the warm construction season is shorter.
- Extraordinary native thermal efficiency: The natural properties of wood allow insulation to be placed directly inside the walls, making it easier to achieve the NZEB standard in a compact manner.
- Optimized structural weight: A lightweight timber-framed GF+M (Ground Floor + Attic) house puts significantly less stress on the infrastructure and retaining elements on challenging terrain.
This is where the direct role of the architect during the DTAC phase comes into play. A frequent error resulting from a lack of careful analysis of site elevations is positioning the house without correlating it to the street. This later forces the client to spend massive amounts of money on gigantic outdoor stairs and extensive concrete retaining pours.In the Predeal project, we performed a rigorous volumetric optimization based on street access. We configured the elevations of the GF+M house so that both pedestrian and vehicular access feel natural and comfortable, avoiding material waste on excessive steps. As a result, the slope becomes an integrated design element rather than an obstacle to your budget.
A mountain home is a remarkable achievement and an invaluable space for relaxation. To ensure that the path toward permitting and execution is completely free of legislative bottlenecks or unexpected surprises along the way, all you need is an initial technical documentation that accurately anticipates the opportunities of the terrain.If you own a plot of land in Brașov, Predeal, or the surrounding areas and want to discover the most efficient way to maximize its potential through a DTAC project tailored to the real site conditions, we welcome you to a consultation at Atel Arhitectura. Together, we will analyze your plot's potential to ensure your future home is built smart.